
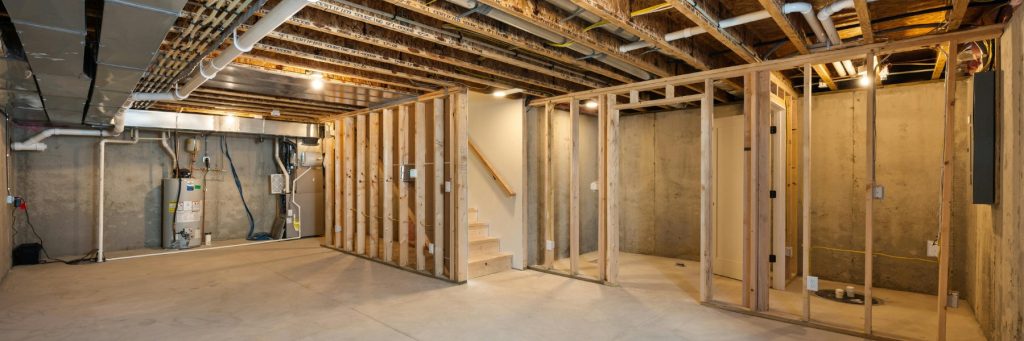
The Core Principles of Stud Framing
Stud framing is the most common method of constructing vertical walls in modern residential and commercial properties. This technique involves assembling a series of vertical studs between horizontal top and bottom plates to create a sturdy wall skeleton. The accuracy of this process dictates the flat finish of your drywall and trim.
Proper spacing is critical in Stud Framing to ensure structural support and compatibility with standard sheet goods. Studs are typically spaced sixteen or twenty-four inches on center to align with standard insulation and drywall dimensions. Deviating from these standards can create significant challenges for interior finishing trades.
At Engel Renovations, LLC, we approach stud installation with meticulous attention to detail on every project. Our experienced team in Sedro-Woolley understands how minor alignment errors can impact the overall finish of a room. We take pride in building straight, plumb, and square walls for our clients.
Wood vs Metal Studs
The choice between wood and metal studs depends largely on the specific requirements of the building project. Wood studs are the traditional standard for residential construction, offering excellent load-bearing capacity and ease of modification on-site. They are easy to cut, fasten, and integrate with traditional residential carpentry.
Metal studs are frequently utilized in commercial applications and multi-family residential structures due to their dimensional stability. They will not warp, shrink, or split over time, ensuring perfectly straight walls for the life of the building. Additionally, metal studs are lightweight and easy to transport.
We help property owners evaluate the benefits of each material option based on their specific structural goals. Our licensed, insured, and bonded team is skilled in both wood and metal installation techniques. We ensure your wall framing matches your building’s engineering requirements perfectly.
Structural Headers and Load Distribution
Not all walls are created equal; some carry the weight of the levels above, while others simply divide space. Load-bearing walls require careful planning and the integration of structural headers above doors and window openings. These headers redirect weight around the opening to the surrounding studs.
Non-load-bearing walls, often called partition walls, do not require heavy structural headers but still need anchoring. Properly fastening these walls to floor joists and ceiling framing prevents shifting and cracking in the drywall joints. Professional execution ensures these partitions remain perfectly stable over time.
Understanding load paths is essential for any framing project to maintain structural stability. Our carpenters calculate and build headers that meet precise structural specifications, preventing future drywall sagging or door binding. This expertise ensures your interior layout changes are handled correctly.
Framing for Modern Utilities
A well-framed wall does more than support a ceiling; it houses the essential utilities that keep your home functional. Electricians, plumbers, and HVAC installers require properly placed studs to route pipes, wires, and ductwork efficiently. Clean framing layouts facilitate faster utility installations and reduce overall labor costs.
Our team designs wall assemblies with utility integration in mind, avoiding common conflicts between framing and mechanical systems. By coordinating these details during the framing phase, we help prevent the need to notch or drill structural members unnecessarily. This maintains the maximum strength of your framing system.
Whether you are adding a new room or building a property from scratch in Sedro-Woolley, quality wall construction is vital. Trust Engel Renovations, LLC to deliver precise stud installations that simplify your entire construction process. Reach out today to discuss your project layout.