
Planning Structural Updates for Modern Layouts
Kitchens and bathrooms are the most frequently remodeled rooms in a home, and they offer the highest return on investment. Modern design trends often favor open layouts that require removing separating walls and relocating major fixtures. These layout adjustments almost always require structural modifications.
Executing these updates successfully requires professional Remodeling & Additions services to manage the structural transitions. Removing a wall between a kitchen and living area can dramatically improve flow, but requires careful support planning. This is especially true if the wall is load-bearing.
Engel Renovations, LLC has extensive experience managing structural modifications during home remodeling in Sedro-Woolley. As a licensed, insured, and bonded company, we handle wall removals, floor reinforcement, and header installations. We ensure your new layout is supported by a stable structural frame.
Framing for Heavy Fixtures and Tile
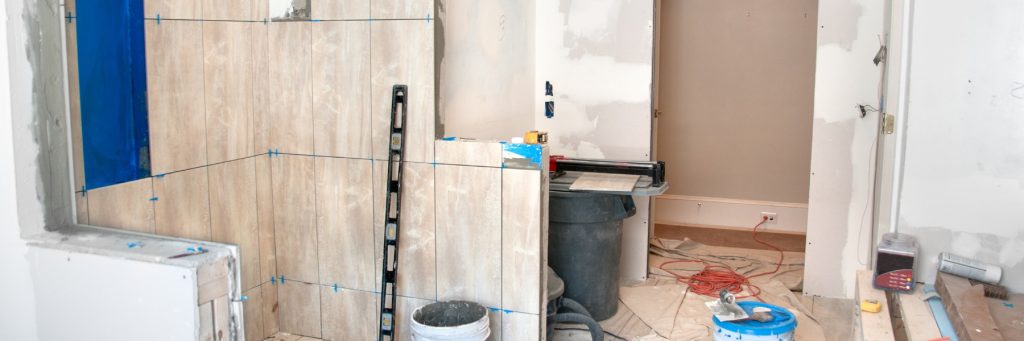
Modern bathrooms often feature heavy elements like cast-iron tubs, walk-in tile showers, and stone double vanities. These fixtures introduce concentrated loads that standard floor framing may not be designed to support. Prior to installation, it is critical to evaluate and reinforce the subfloor joists.
Reinforcing floor joists, also known as sistering, adds structural capacity to prevent sagging and movement under heavy fixtures. This step is particularly important for tile installations, where even minor subfloor flexing can cause grout and tile to crack. Proper framing preparation ensures the longevity of your luxury finishes.
Our team assesses your bathroom layout and adds the necessary framing support before any new fixtures are placed. We build rigid, flat subfloor systems that provide the ideal foundation for high-end tile and plumbing work. This focus on structural prep prevents costly cosmetic failures down the road.
Relocating Utilities and Framing Bays
Moving sinks, toilets, and cooking ranges requires routing new plumbing drains, supply lines, and electrical conduits. This process often involves drilling or cutting into existing studs and joists to run these new lines. Proper framing knowledge is essential to ensure these modifications do not weaken structural elements.
Building codes dictate the maximum size and location of holes and notches that can be made in structural lumber. When utility routing requires larger openings, carpenters must reinforce the framing with metal plates or sistered studs. This keeps your home’s skeletal structure strong while allowing for updated utilities.
We work in close coordination with plumbers and electricians to ensure all framing modifications comply with local building regulations. Our carpenters prepare framing bays that make utility installation fast, neat, and structurally sound. This integrated approach ensures a smoother overall remodeling experience.
Partnering with Local Remodeling Experts
A major kitchen or bathroom remodel is a complex undertaking that benefits greatly from professional management. Working with an experienced builder ensures that structural, electrical, and plumbing trades work in harmony. This coordination keeps the project moving on schedule and prevents costly mistakes.
At Engel Renovations, LLC, we bring years of practical remodeling expertise to every home project in Sedro-Woolley. We take pride in our clean work environments, transparent communication, and meticulous craftsmanship. Your remodeling project is managed with professionalism from start to finish.
If you are ready to transform your kitchen or bathroom with a new, structural layout, contact our team today. We provide the reliable framing and remodeling expertise needed to execute your vision successfully. Reach out to schedule your initial consultation with us.